

Listing Courtesy of:  FMLS / Listed By: Renae Carlton, Coldwell Banker Kinard Realty; Brenda Guy, Kinard Realty - Contact: 770-382-2121
 FMLS / Listed By: Renae Carlton, Coldwell Banker Kinard Realty; Brenda Guy, Kinard Realty - Contact: 770-382-2121
 1531 Cassville Road NW B Cartersville, GA 30121
Active (2 Days)
$224,900 (USD)
Description
MLS #:
7854966
7854966
Taxes
$3,671(2025)
$3,671(2025)
Lot Size
1.09 acres
1.09 acres
Type
Townhouse
Townhouse
Year Built
1988
1988
Style
Townhouse
Townhouse
Views
Trees/Woods
Trees/Woods
County
Bartow County
Bartow County
Listed By
Renae Carlton, Coldwell Banker Kinard Realty, Contact: 770-382-2121
Brenda Guy, Coldwell Banker Kinard Realty
Brenda Guy, Coldwell Banker Kinard Realty
Source
FMLS
Last checked Oct 17 2026 at 8:15 AM GMT+0000
FMLS
Last checked Oct 17 2026 at 8:15 AM GMT+0000
Bathroom Details
- Full Bathrooms: 2
- Half Bathroom: 1
Interior Features
- Entrance Foyer
- Gas Range
- Refrigerator
- Laundry: Upper Level
- Windows: Insulated Windows
- Laundry: In Hall
Kitchen
- Cabinets White
- Stone Counters
- View to Family Room
Lot Information
- Level
- Private
- Front Yard
- Back Yard
Property Features
- Fireplace: 1
- Fireplace: Family Room
- Foundation: Concrete Perimeter
Heating and Cooling
- Electric
- Central
- Ceiling Fan(s)
- Central Air
Basement Information
- Unfinished
- Interior Entry
- Full
Pool Information
- None
Flooring
- Carpet
- Hardwood
- Ceramic Tile
Exterior Features
- Roof: Shingle
Utility Information
- Utilities: Cable Available, Electricity Available, Sewer Available
- Sewer: Septic Tank
- Energy: None
School Information
- Elementary School: Hamilton Crossing
- Middle School: Cass
- High School: Cass
Parking
- Parking Pad
- Driveway
- Level Driveway
- Total: 2
Additional Information: Kinard Realty | 770-382-2121
Location
Disclaimer: Listings identified with the FMLS IDX logo come from FMLS and are held by brokerage firms other than the owner of this website. The listing brokerage is identified in any listing details. Information is deemed reliable but is not guaranteed. If you believe any FMLS listing contains material that infringes your copyrighted work please click here review our DMCA policy and learn how to submit a takedown request. © 2026 First Multiple Listing Service, Inc. Last Updated: 10/17/26 01:15
Listings identified with the FMLS IDX logo come from FMLS and are held by brokerage firms other than the owner of this website. The listing brokerage is identified in any listing details. Information is deemed reliable but is not guaranteed. If you believe any FMLS listing contains material that infringes your copyrighted work please click here review our DMCA policy and learn how to submit a takedown request. © 2026 First Multiple Listing Service, Inc. Last Updated: 10/17/26 01:15



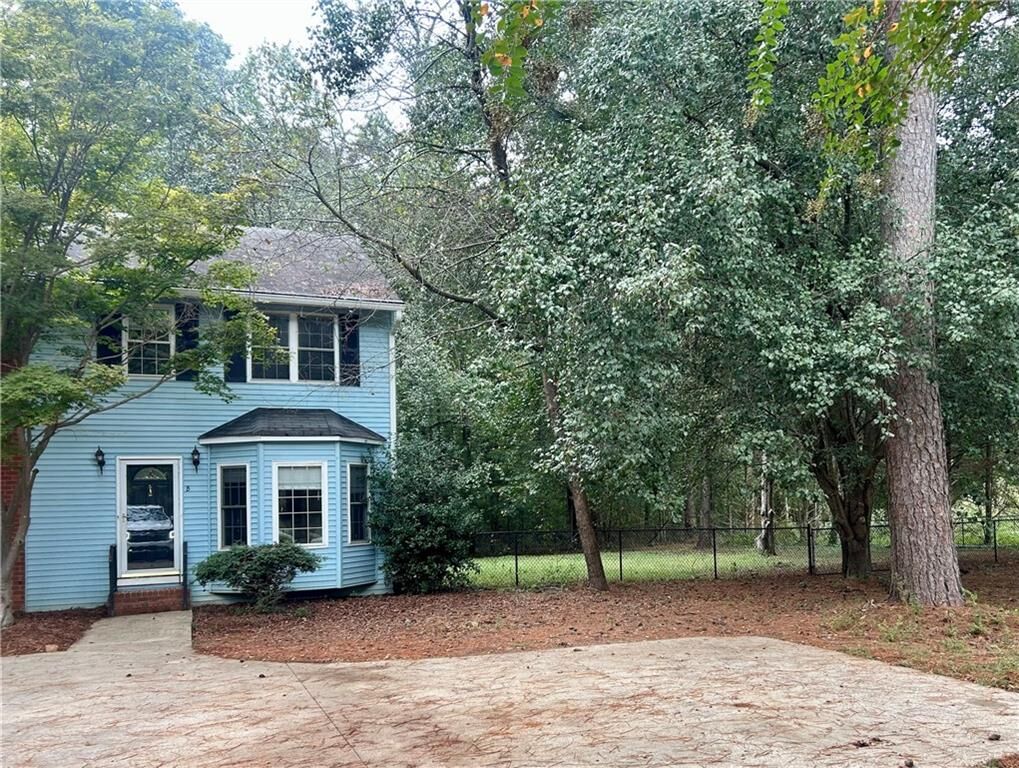
Great opportunity to own a home at an attractive price, conveniently located near shopping, dining, recreation, and more! Situated less than three miles from Bartow County Parks and Recreation Department’s Splashville water park, ballfields, tennis courts, and other amenities, this home offers comfort, convenience, and plenty of room to enjoy.
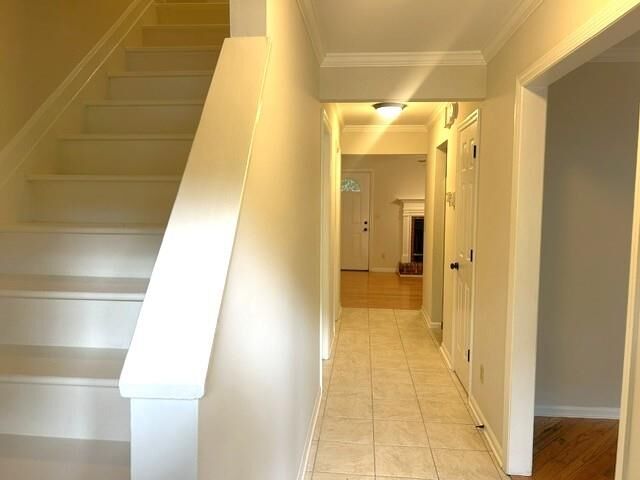
The home has all new interior paint. The updated kitchen features crisp white cabinetry, granite countertops, and stainless-steel appliances. It opens to the formal dining room, showcasing beautiful hardwood floors, while also offering a view into the inviting living room with its beautiful gas fireplace. Also, on the main level is a half bath. Upstairs, you’ll find a primary bedroom with an ensuite bathroom, along with a guest bedroom that also features its own ensuite bathroom.
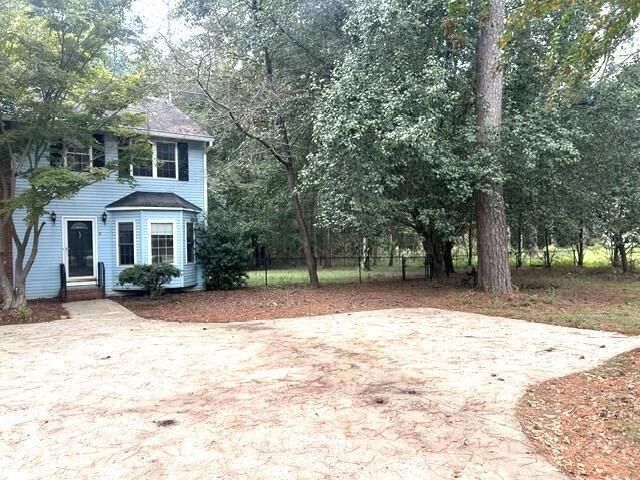
The full basement provides endless possibilities for future finished living space, a hobby area, or additional storage. Step outside through the back door onto the spacious deck, perfect for entertaining, grilling, or relaxing outdoors. The large, fenced-in side yard offers a private space for children and pets to play.
With an updated kitchen, private outdoor space, a full basement, and a convenient location, this home is a wonderful opportunity for homeowners looking for comfort, functionality, and value!